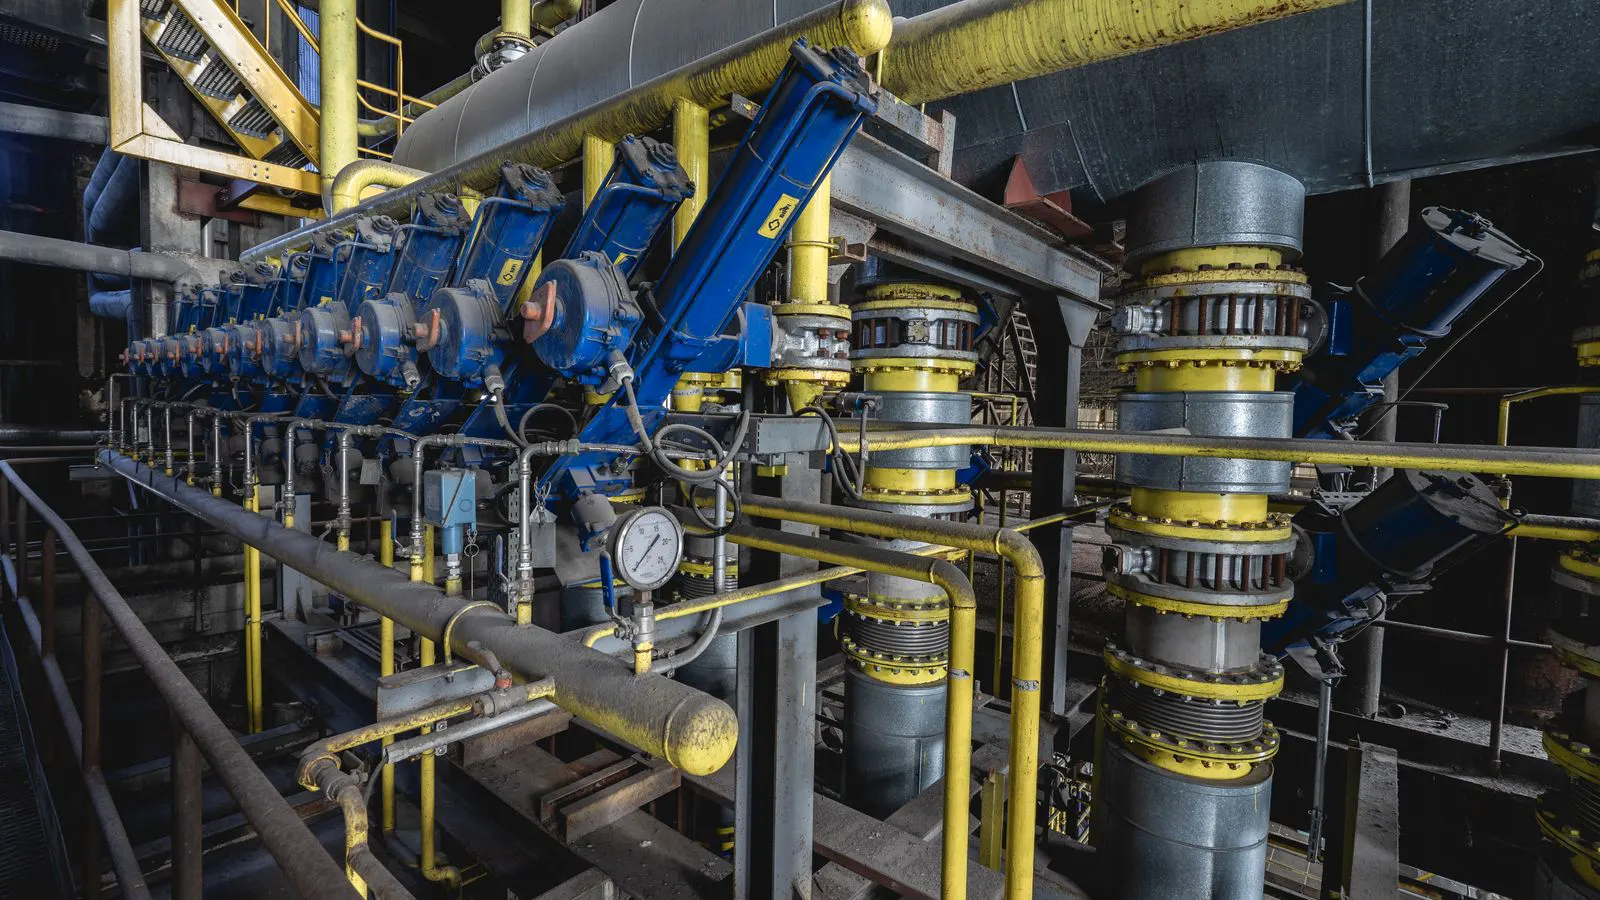
What Is a Gasket Pressure Testing Standard?
A gasket pressure testing standard defines the controlled conditions, instrumentation, and acceptance criteria used to verify seal integrity. It establishes how a flange or joint is pressurized, monitored, and evaluated before release. Choosing the right method ensures the selected gasket can hold the intended service pressure.
- Gasket pressure testing validates whether a sealing system can hold pressure under controlled conditions without leakage.
- Test methods vary by application, with pneumatic, hydraulic, and vacuum tests each serving different verification needs.
- Material selection, flange geometry, and installation torque all influence test results and final sealing performance.
- Documented testing supports traceability, regulatory compliance, and repeatable quality in critical industrial processes.
What a gasket pressure testing standard actually covers
A gasket pressure testing standard is not a single rule. It is a set of defined procedures that tells an engineer or buyer how to prove a seal works. The standard defines the test medium, the pressure range, the duration, and the acceptable leakage threshold. It also specifies the instrumentation used to measure the result.
Without this framework, a pressure test is just a guess. You might pump a joint to 100 bar and watch for a drip. But you do not know if the gasket held because of the material, the flange face condition, or the bolt preload. The standard removes that ambiguity. It forces the test to be repeatable and comparable.
For sourcing decisions, this matters directly. A supplier who can document pressure test results gives you evidence. A supplier who cannot, leaves you relying on catalog claims. The test standard bridges the gap between a product datasheet and real field performance.
Which test methods are used for seal verification
Three main methods dominate industrial practice. Each has trade-offs that affect how you specify and evaluate a gasket.
-
Pneumatic pressure testing uses compressed air. It is fast, inexpensive, and easy to perform. The risk is that air expands rapidly if a leak develops, making it potentially dangerous. It is best for low-pressure applications where the joint geometry is simple.
-
Hydraulic pressure testing uses a liquid, typically water or oil. It is safer than air because the fluid does not expand. It also transmits pressure more uniformly across the gasket face. This method is preferred for higher-pressure flanges and for applications where safety is a primary concern.
-
Vacuum or leak detection testing applies a pressure differential from the other side. A vacuum pump pulls air out of a sealed joint while a detector monitors the external surface for escaping gas. This method is highly sensitive and ideal for detecting small leaks that might not show up in a positive pressure test.
The choice depends on service conditions. A high-temperature steam line will not tolerate a water-based hydraulic test if the gasket is not rated for the wet environment. A chemical process line may require a compatible test medium that will not degrade the gasket material.
| Test Method | Typical Medium | Pressure Range | Best For |
|---|---|---|---|
| Pneumatic | Compressed air | Low to medium | Quick verification, simple joints |
| Hydraulic | Water or oil | Medium to high | Safety-critical flanges, high pressure |
| Vacuum | Inert gas | Negative pressure | Leak detection, sensitive applications |
How test instrumentation affects the result
The pressure gauge you use is part of the standard. A cheap gauge with a low accuracy class will produce unreliable readings. The standard typically requires a calibrated instrument with a defined accuracy class, often better than the required tolerance of the test itself.
Leak detection is the other half. A visual check for bubbles in soapy water works for coarse verification. For tighter specifications, you need quantitative methods. Acoustic leak detectors, mass flow controllers, or colorimetric gas detectors can measure leakage in parts per billion or lower. The standard will define the maximum acceptable leakage rate.
If you are sourcing a gasket for a critical application, ask the supplier what instrumentation they used. A documented test report should list the gauge serial number, calibration date, leakage reading, and ambient conditions. This level of detail is what separates a proper pressure test from a casual check.
How material and flange geometry influence test outcomes
A gasket does not seal in isolation. The flange face condition, the bolt load, and the gasket material all interact during a pressure test. A soft graphite gasket might compress and seal well at low pressure, but a metal spiral-wound gasket may require a specific bolt torque to achieve the same result.
Flange face flatness is a common failure point. Even a small deviation in surface finish can create stress concentrations that cause leakage at the edges of the gasket. The test standard accounts for this by specifying the flange condition required before testing. If the flange is out of tolerance, the gasket will fail the test even if the material is correct.
This is where material compatibility checks come in. A gasket that resists the service medium may not survive the test medium if it is not compatible with water or oil. For example, some elastomers swell when exposed to certain hydrocarbons. If the test medium degrades the gasket face, the test result is meaningless.
A worked example in plain words: suppose you are testing a carbon steel flange joint with a flexible graphite gasket. The standard requires a hydraulic test at 1.5 times the design pressure. The flange is bolted to the specified torque. Water is pumped into the joint. The pressure gauge reads steadily at the target. The leakage detector shows no detectable seepage for the required dwell time. The test passes. If the flange face had a scratch, or the bolt torque was low, you would see a gradual pressure drop or a visible seep. The result tells you exactly which variable failed.
How test results feed into sourcing and procurement
When you request quotes for gaskets, include the test standard in your specification. Do not just say “test to 100 bar.” Say “hydraulic pressure test to 150 bar for 10 minutes, leakage less than 1 ml/min, using calibrated gauge with 0.5% accuracy.” This language forces the supplier to understand the requirement and to plan their testing accordingly.
Suppliers who operate to defined standards will have test rigs in place. They will have trained personnel and documented procedures. This reduces the risk of receiving a gasket that only works on paper. It also simplifies your own quality control. You can request a copy of the test report before shipment.
If a supplier cannot provide test documentation, treat that as a signal. They may be cutting corners, or they may not be experienced enough to understand what the standard requires. In critical applications, this is a dealbreaker.
How to interpret a test report when evaluating a supplier
A proper test report is a short document. It lists the part number, the test method, the medium, the pressure, the duration, the instrumentation used, and the result. It should be signed by the person who performed the test.
Look for three things. First, the test method must match the standard you specified. Second, the instrumentation must be calibrated and the calibration date must be recent. Third, the result must be clearly stated as pass or fail, with the measured leakage value if applicable.
If the report is vague, ask for clarification. “Tested and passed” is not enough. You need to know how it was tested and what the acceptance criteria were. This is the difference between a test and a claim.
What to do when a gasket fails a pressure test
A failed test is not a reason to scrap the gasket immediately. It is a diagnostic tool. The failure mode tells you what went wrong. If the leak appears at the bolt holes, the flange face may be damaged. If the leak is uniform, the gasket material may be underspecified for the pressure. If the leak appears only after a delay, the gasket may be compressing too much or not enough.
Document the failure. Photograph the joint. Note the pressure at which the leak started. Share this information with the supplier. A good supplier will analyze the failure and recommend a corrective action. They may suggest a different gasket material, a different flange finish, or a higher bolt torque.
Never ignore a failed test. A gasket that leaks under test will leak in service. The pressure test is your last chance to catch the problem before the joint is installed in the field.
Frequently asked questions
Can I use air to pressure test a gasket for a high-pressure application?
Generally, no. Air expands rapidly on failure, creating a safety hazard. Hydraulic testing is preferred for high-pressure flanges.
What is the typical duration for a gasket pressure test?
Durations vary by standard and application. Common dwell times range from a few minutes to several hours, depending on the required confidence level.
Does the test medium matter for gasket testing?
Yes. The test medium must be compatible with the gasket material and the flange surface. Water, oil, and air each have different effects on sealing performance.
Can I test a gasket without a flange?
A gasket requires a mating surface to seal against. Testing a gasket alone without a flange does not validate its performance in a real joint.
How often should I repeat pressure testing on installed gaskets?
This depends on service conditions and regulatory requirements. Critical applications may require periodic re-testing after maintenance or after a defined operating cycle.